






Howth Drive, Reading
Overview
- 3
- 1
- 84
Description
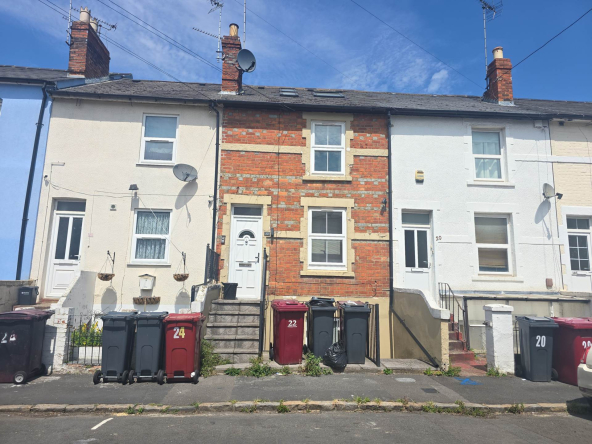
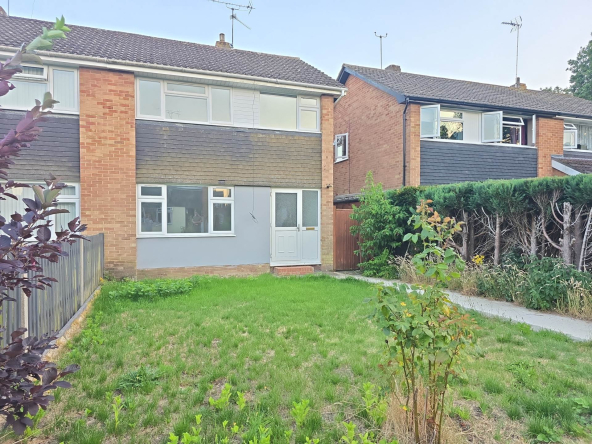
Modern three bedroom semi-detached home with generous living space, large conservatory, versatile outbuilding with shower room, driveway parking for three cars and a good-size rear garden, ideal for families and home working.
Situated in a popular residential road in Woodley, within easy reach of local shops, reputable schools, bus routes and parks, with convenient access to Reading town centre, Earley and major commuter links including the A329(M) and M4.
Notice
Please note we have not tested any apparatus, fixtures, fittings, or services. Interested parties must undertake their own investigation into the working order of these items. All measurements are approximate and photographs provided for guidance only.
Council Tax
Reading Borough Council, Band C
Utilities
Electric: Mains Supply
Gas: Mains Supply
Water: Mains Supply
Sewerage: Mains Supply
Broadband: Cable
Telephone: None
Other Items
Heating: Not Specified
Garden/Outside Space: Yes
Parking: Yes
Garage: No
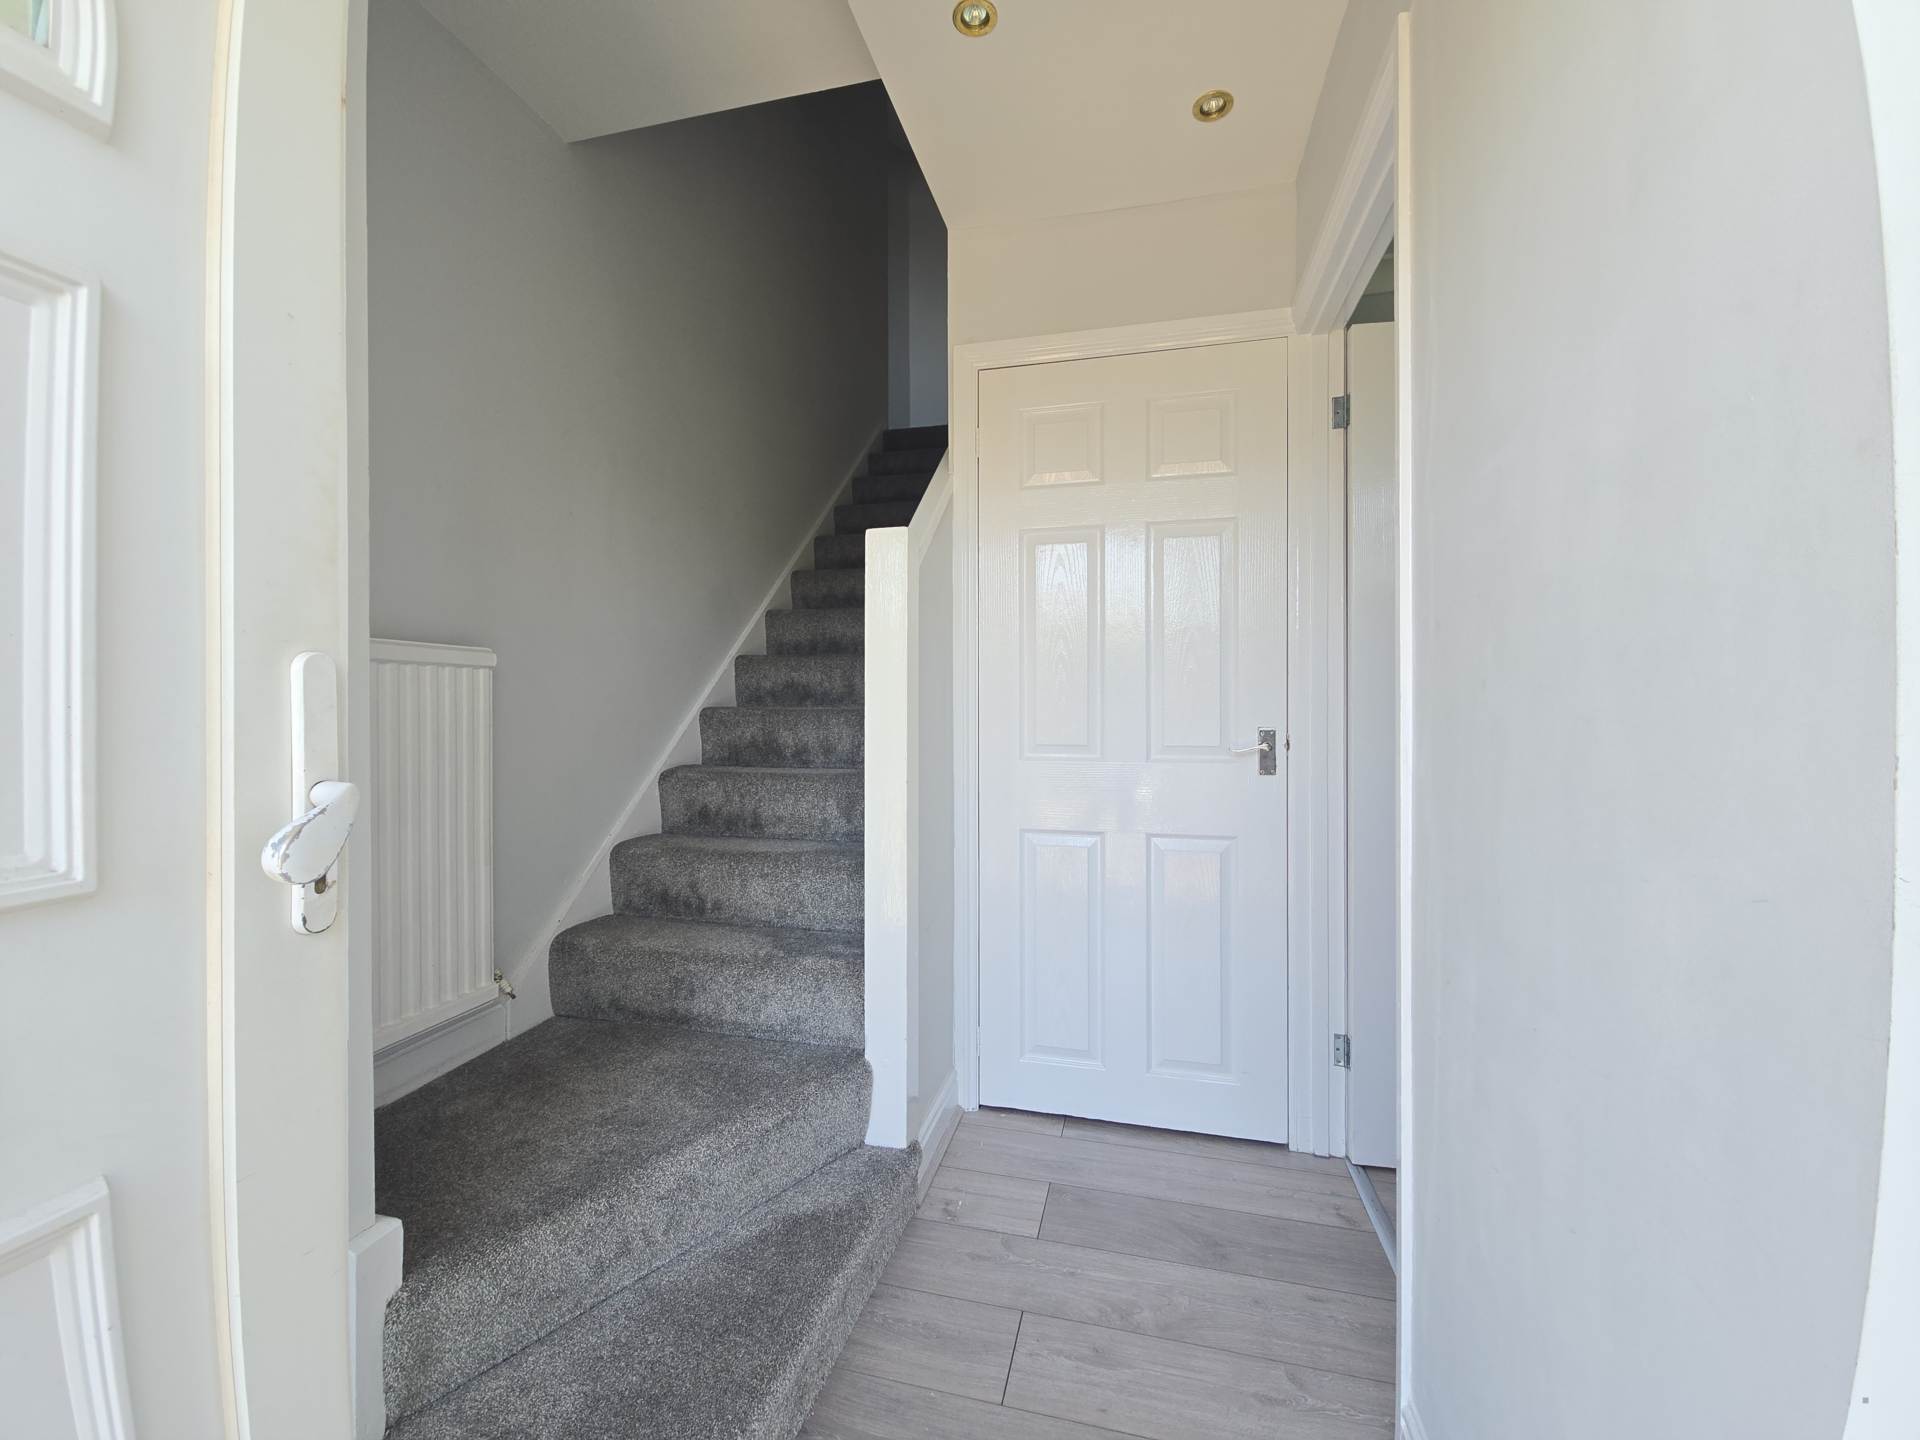
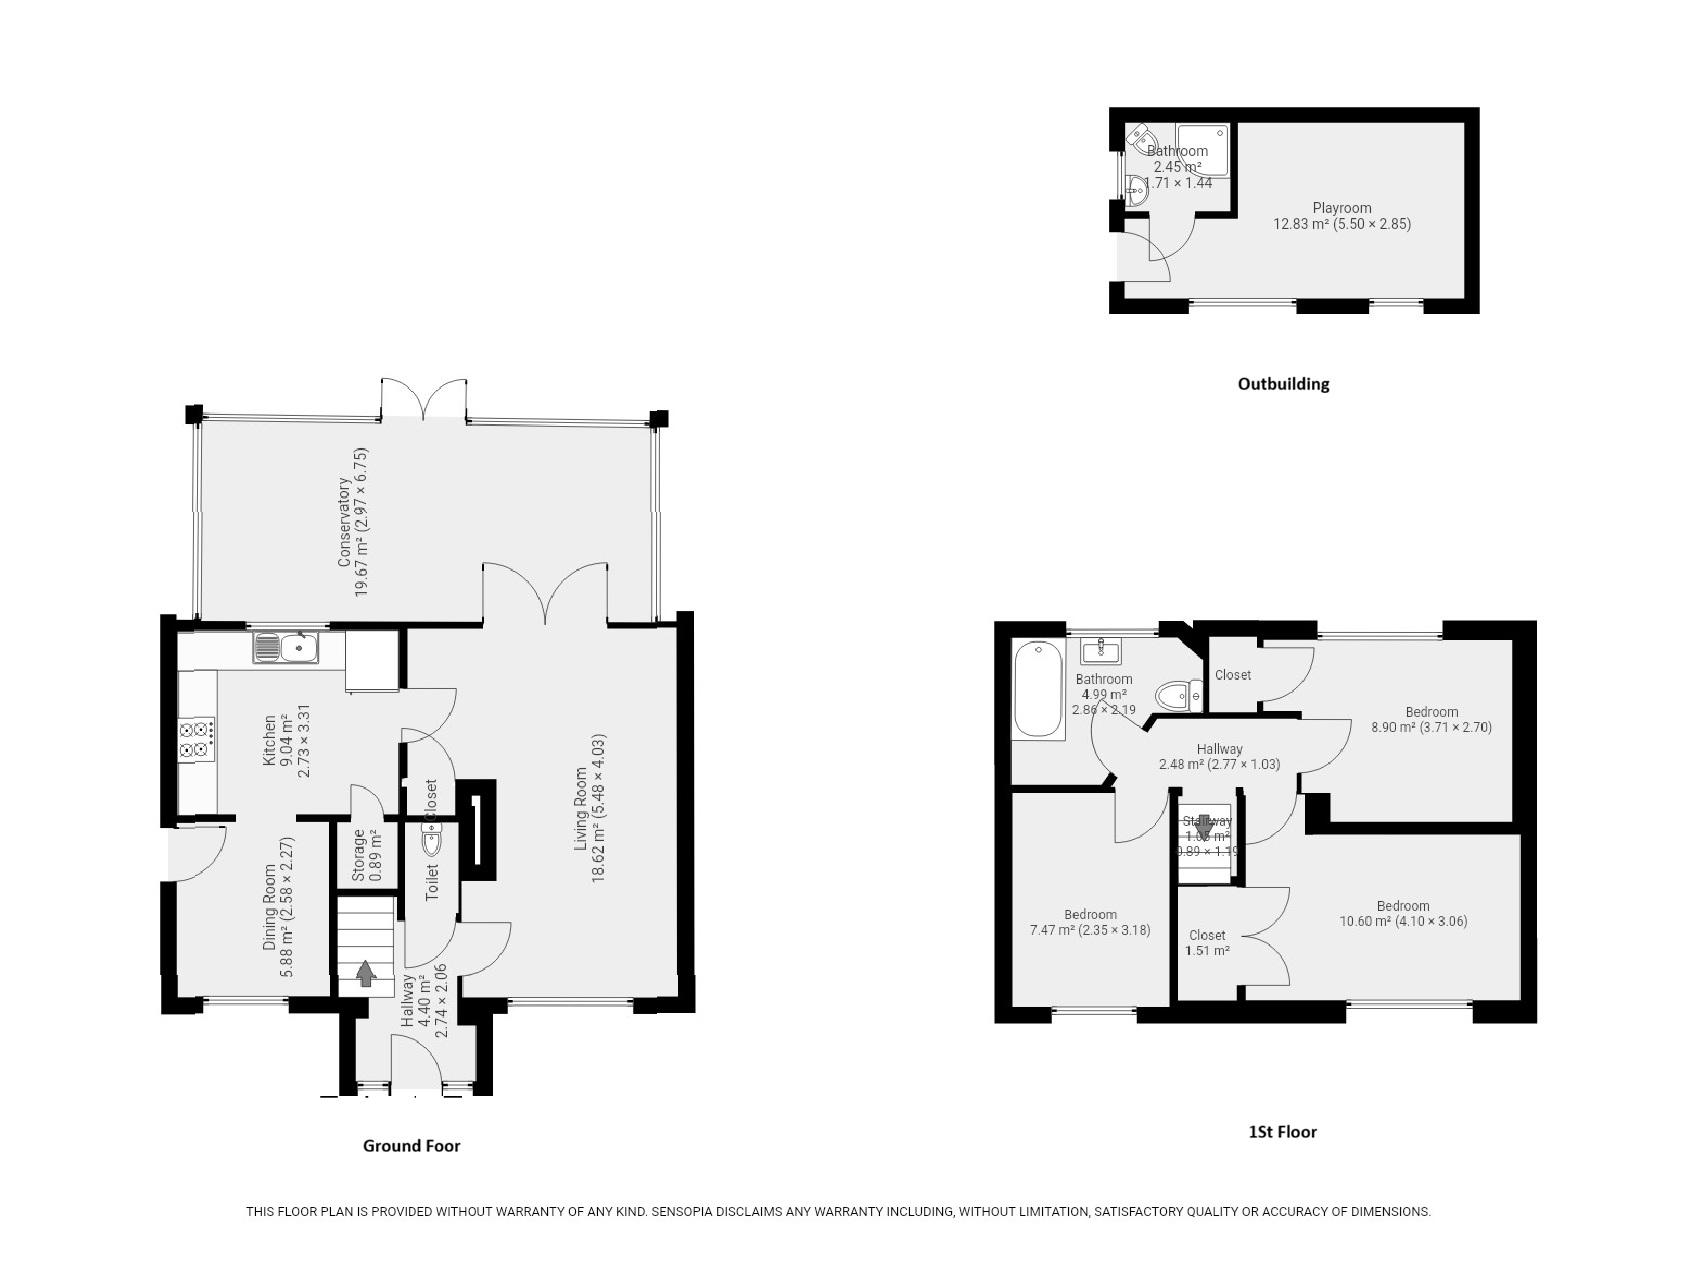
Hallway – 9’0″ (2.74m) x 6’9″ (2.06m)
Bright entrance hall with modern flooring, spotlights and stairs to the first floor, giving access to the ground floor WC, storage and main living areas.
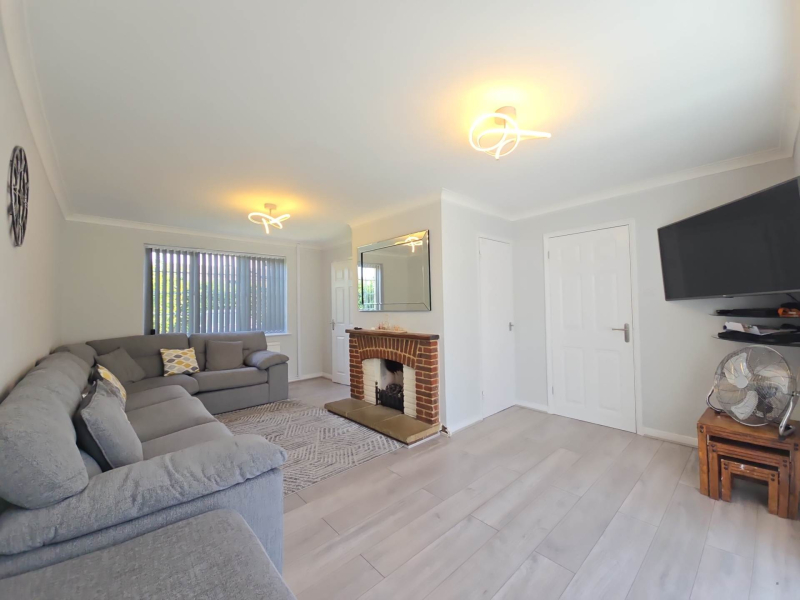
Living Room – 18’8″ (5.68m) x 13’3″ (4.03m)
Impressive dual-aspect reception with contemporary décor, feature brick fireplace, media wall space and double doors opening into the conservatory.
Conservatory – 8’1″ (2.47m) x 26’1″ (7.95m)
Substantial glazed reception overlooking the garden, currently used as an additional sitting area, ideal for entertaining and year-round enjoyment.
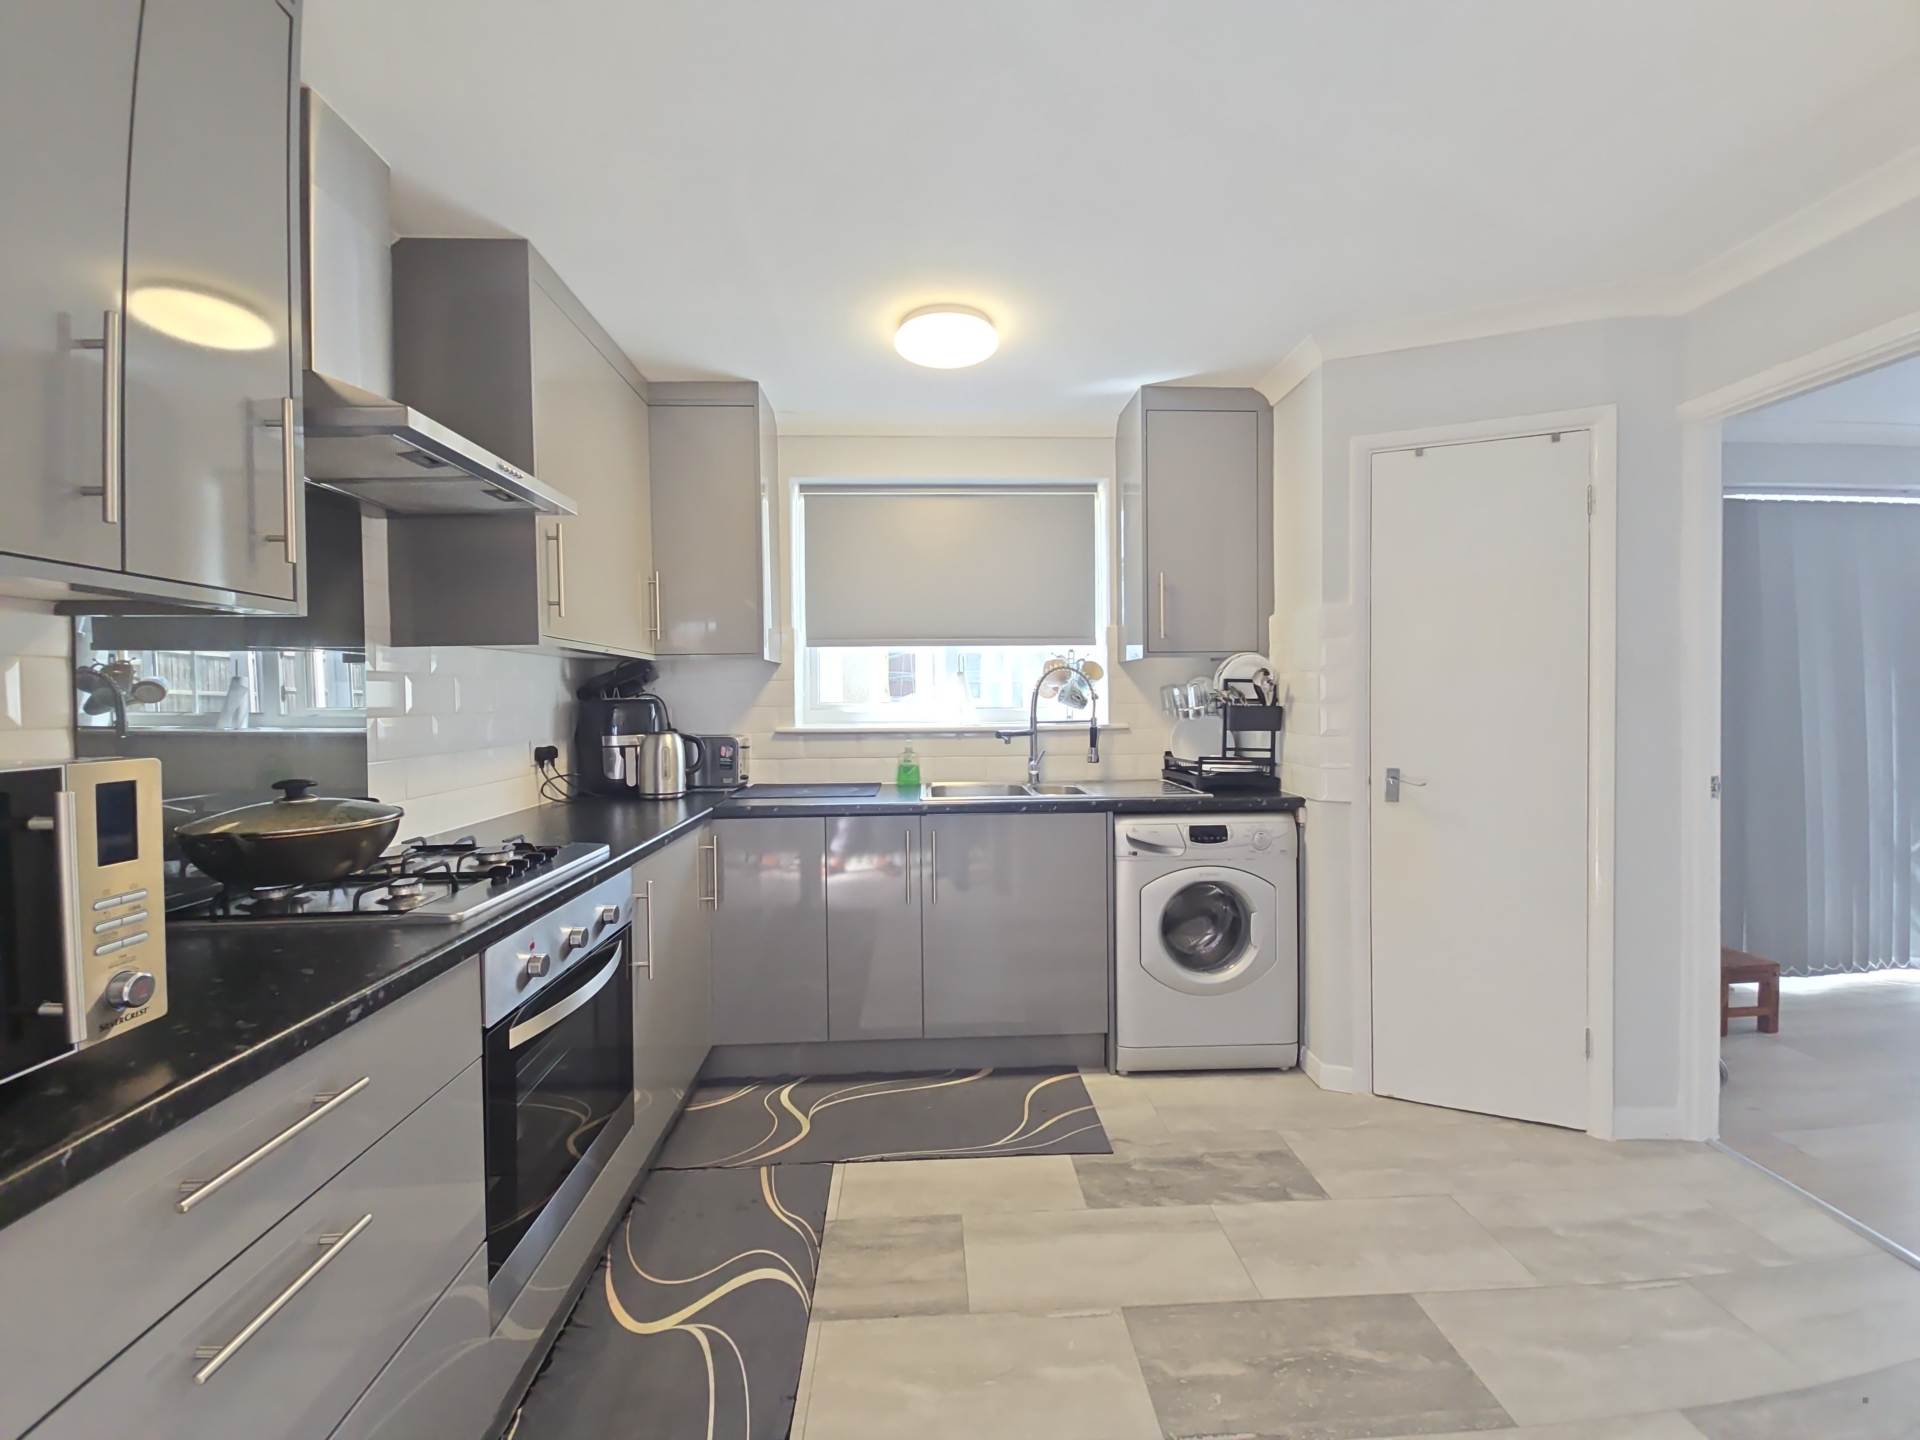
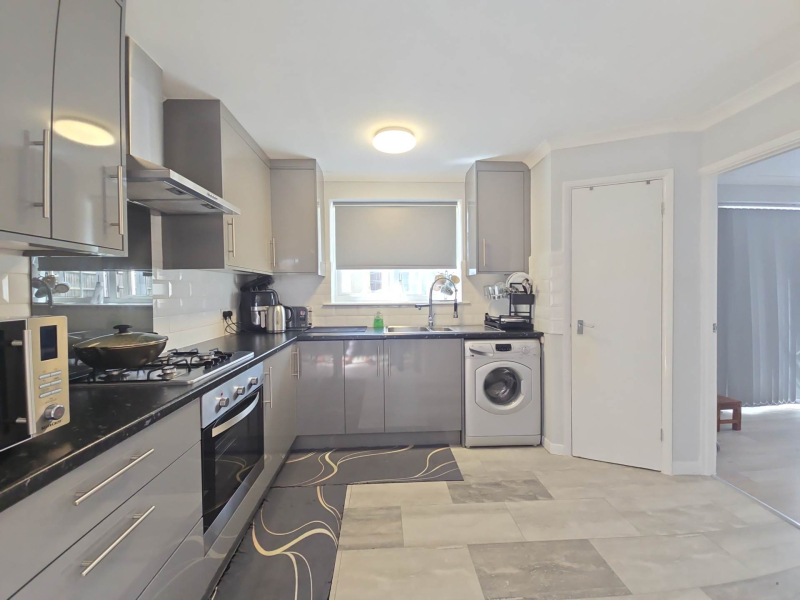
Kitchen – 9’0″ (2.74m) x 10’10” (3.31m)
Modern fitted kitchen with sleek grey units, granite-style worktops, integrated oven and hob, space for appliances and window to the front.
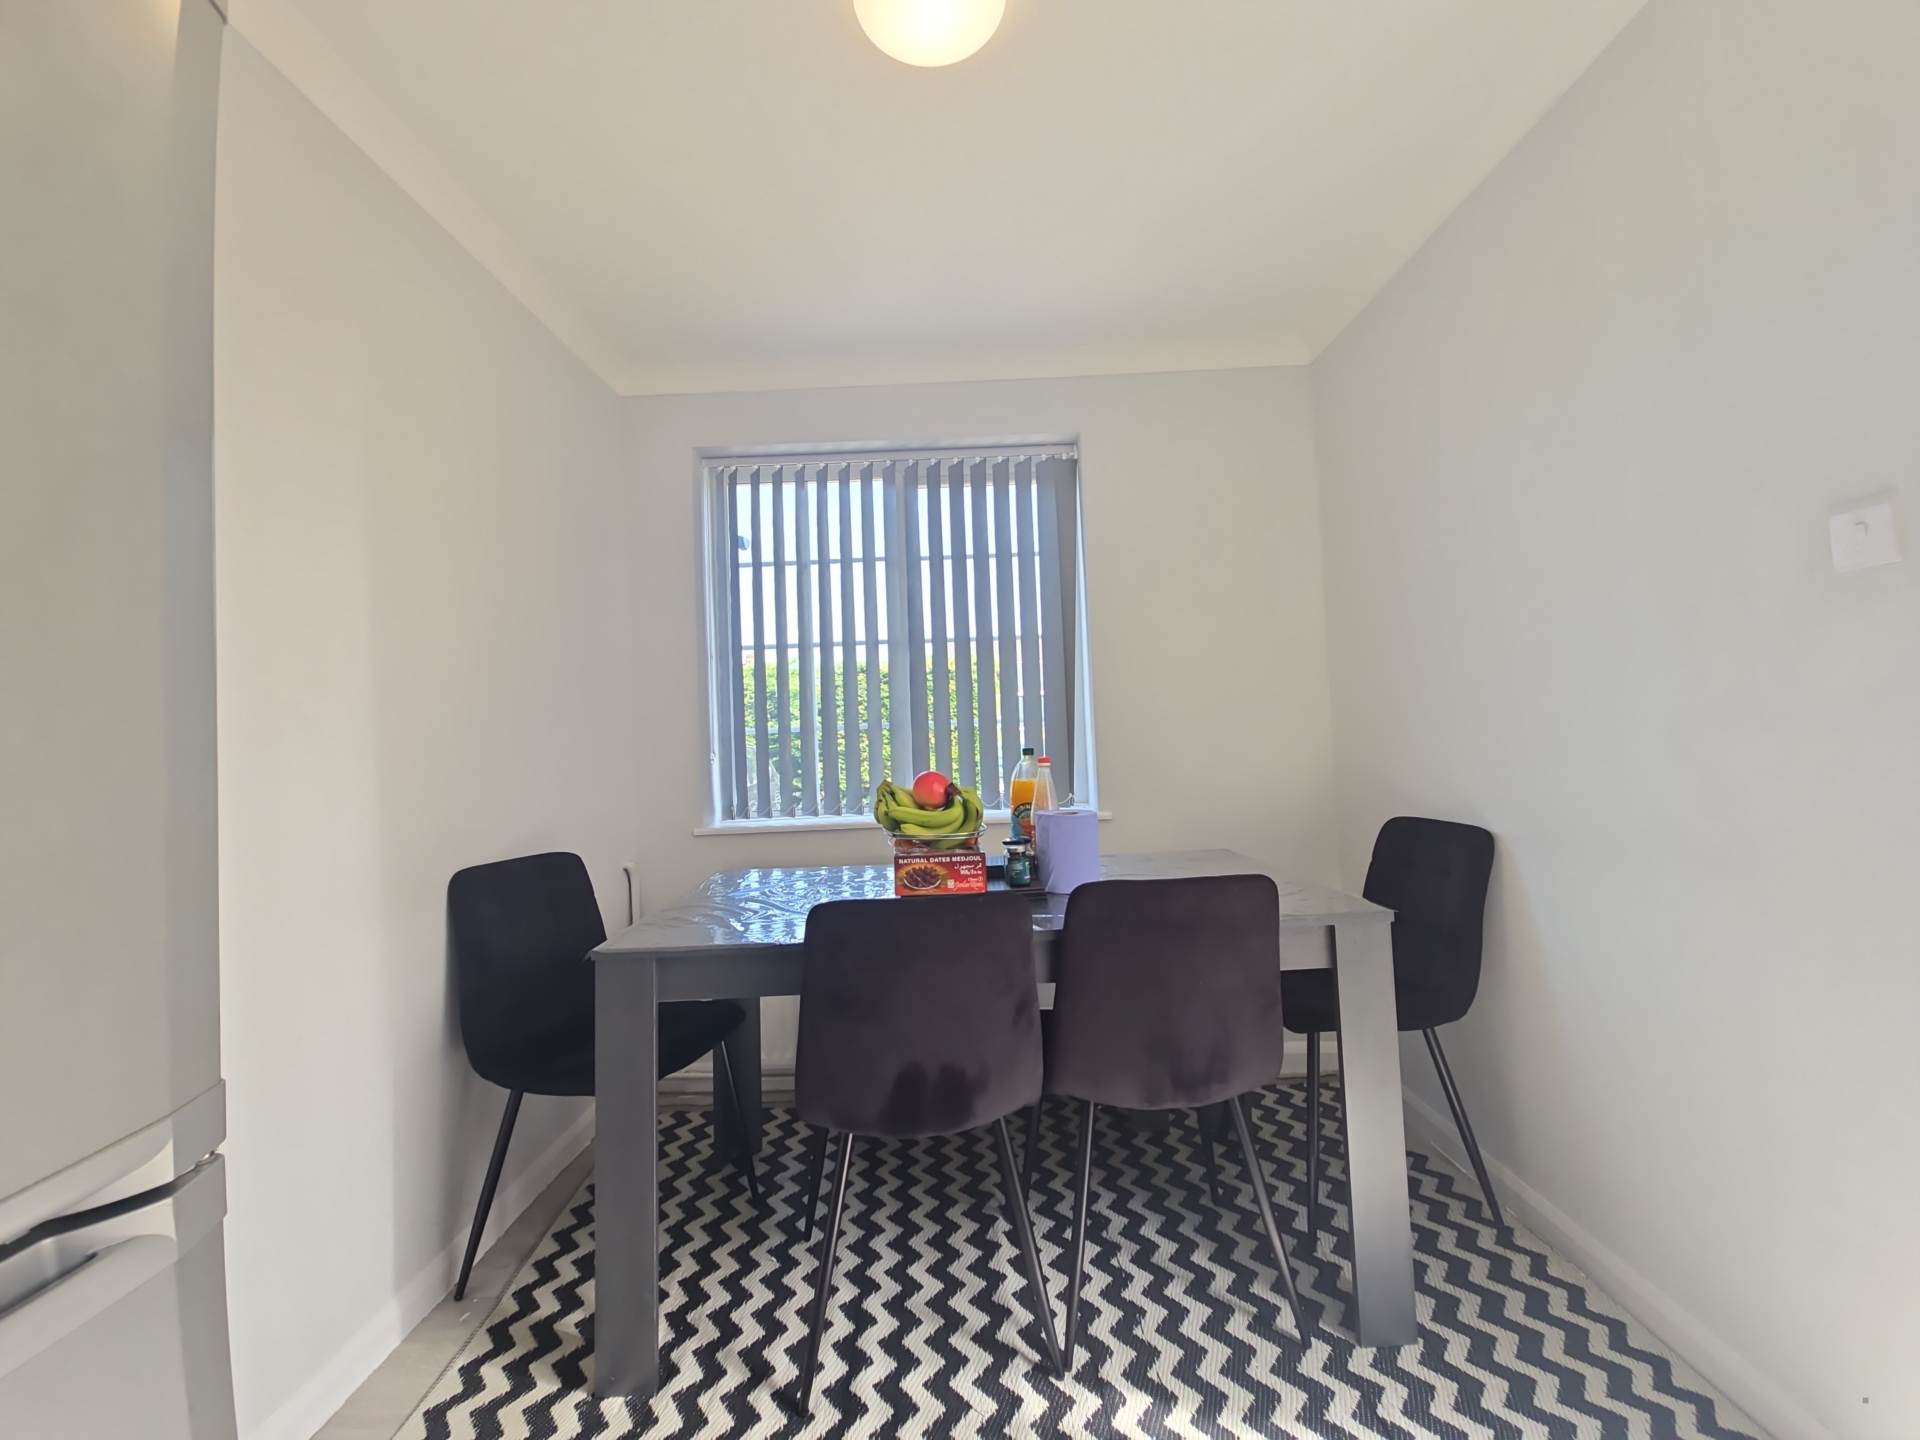
Dining Room – 8’6″ (2.58m) x 7’5″ (2.27m)
Neatly presented dining area off the kitchen with front aspect window, ideal for family meals or as a study space.
Storage
Useful under-stairs store accessed from the hallway, perfect for household items and coats.
Ground Floor WC – 9’0″ (2.74m) x 3’6″ (1.06m)
Convenient cloakroom with close-coupled WC and wash basin, finished in a neutral style.
First Floor Hallway – 9’1″ (2.77m) x 3’5″ (1.03m)
Central landing with access to all bedrooms, family bathroom and loft hatch.
Bedroom 1 – 13’5″ (4.1m) x 10’0″ (3.06m)
Generous double bedroom with front aspect window, recessed spotlights and built-in storage.
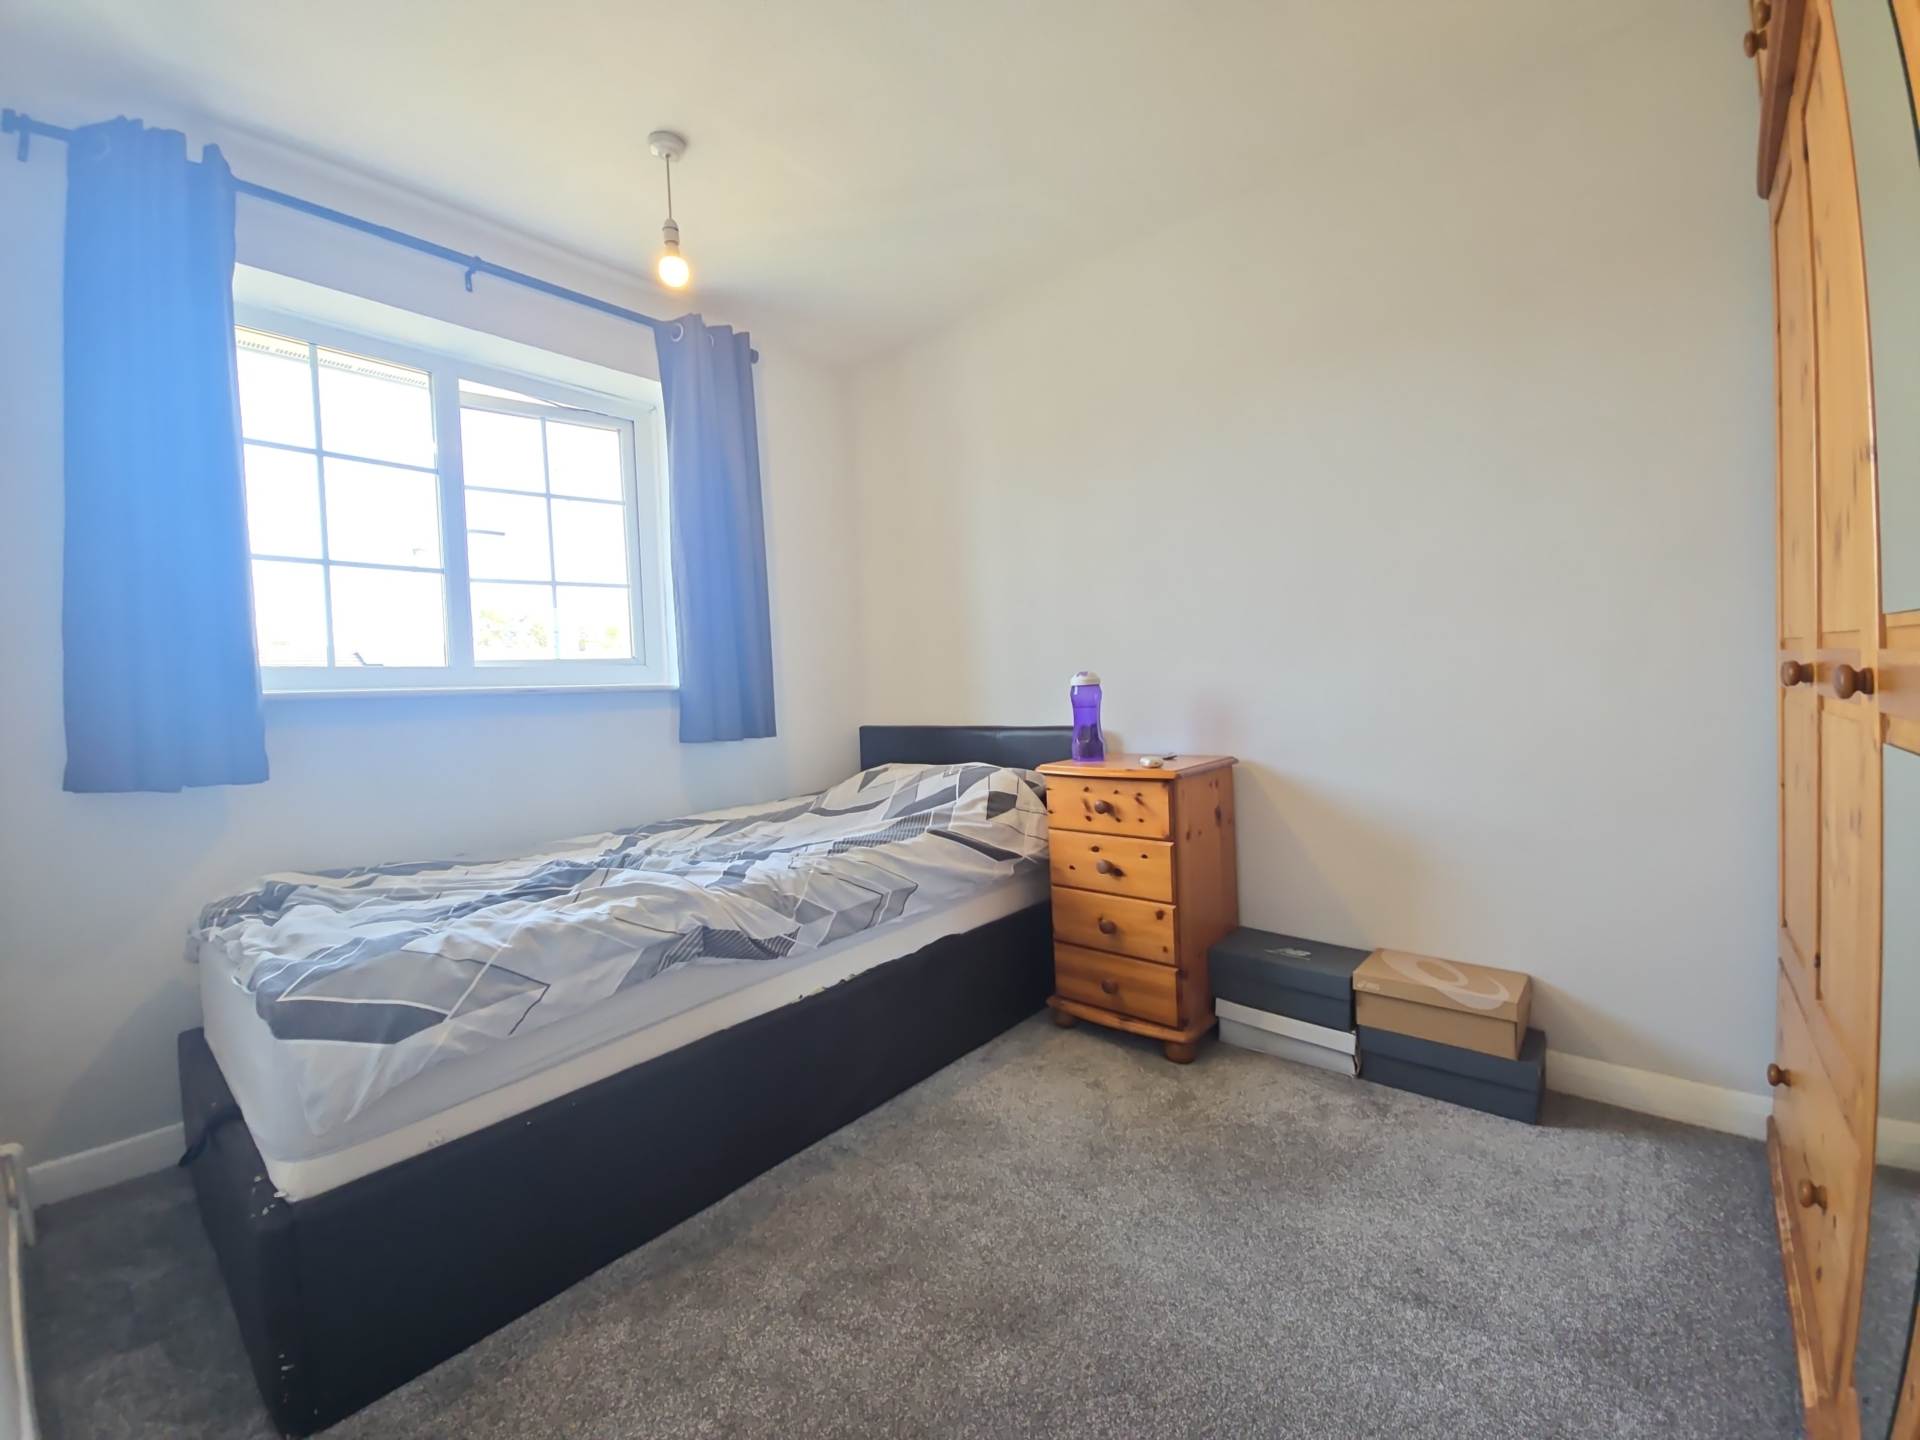
Bedroom 2 – 12’2″ (3.71m) x 8’10” (2.7m)
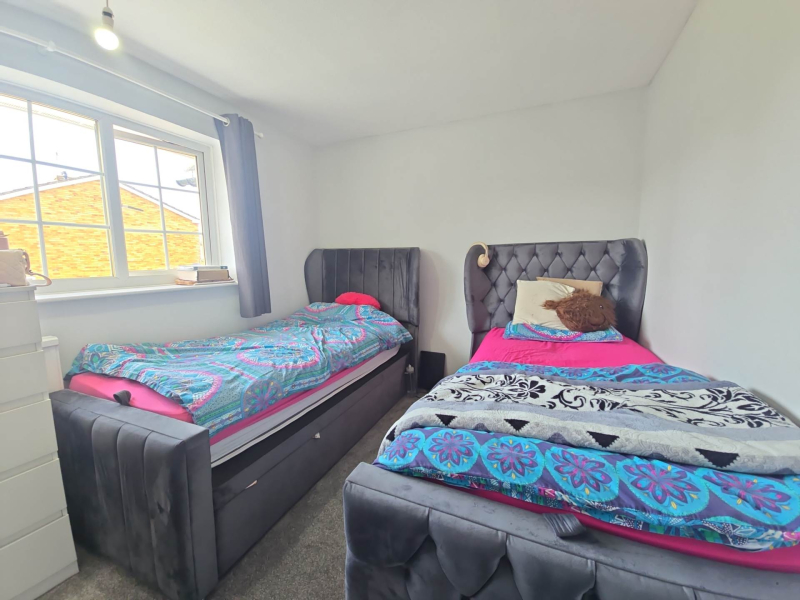
Good size double bedroom overlooking the rear garden, currently arranged with twin beds.
Bedroom 3 – 7’9″ (2.35m) x 10’5″ (3.18m)
Well-proportioned bedroom with rear aspect, suitable as a guest room, nursery or home office.
First Floor Bathroom – 9’6″ (2.89m) x 5’7″ (1.7m)
Contemporary family bathroom with panelled bath and glass screen, vanity basin, WC and tiled walls.
First Floor Closet
Built-in storage cupboard off the landing, ideal for linens and towels.
Outbuilding Playroom – 18’1″ (5.5m) x 9’4″ (2.85m)
Versatile detached room in the garden, suited for use as a games room, gym, studio or home office.
Outbuilding Bathroom – 5’7″ (1.71m) x 4’9″ (1.44m)
Shower room in the outbuilding with corner shower, WC and basin, supporting flexible use of the annexe space.
Driveway and Frontage
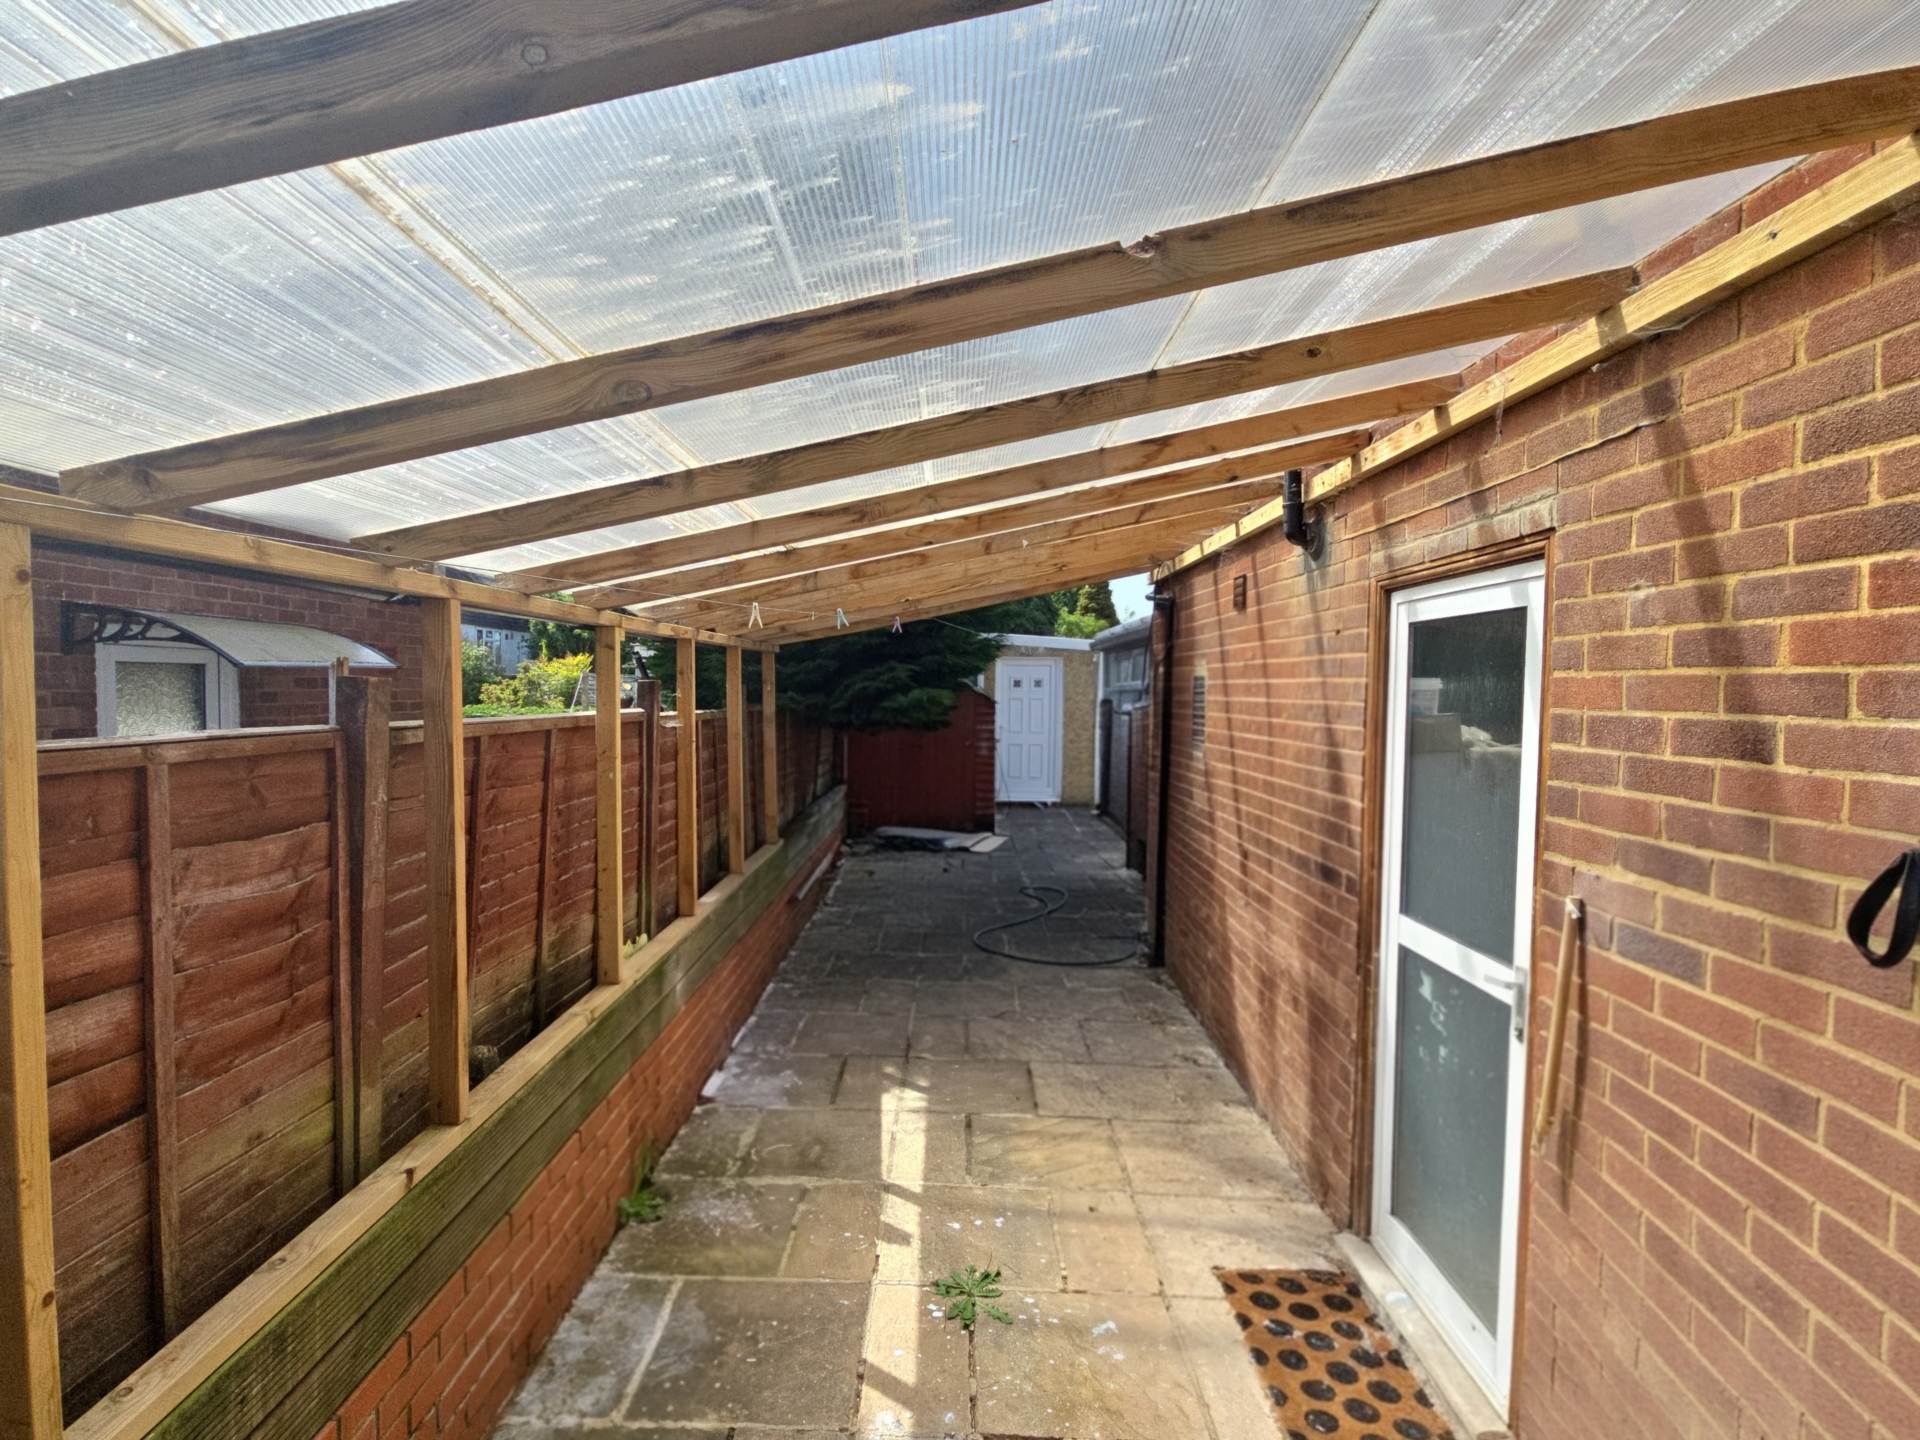
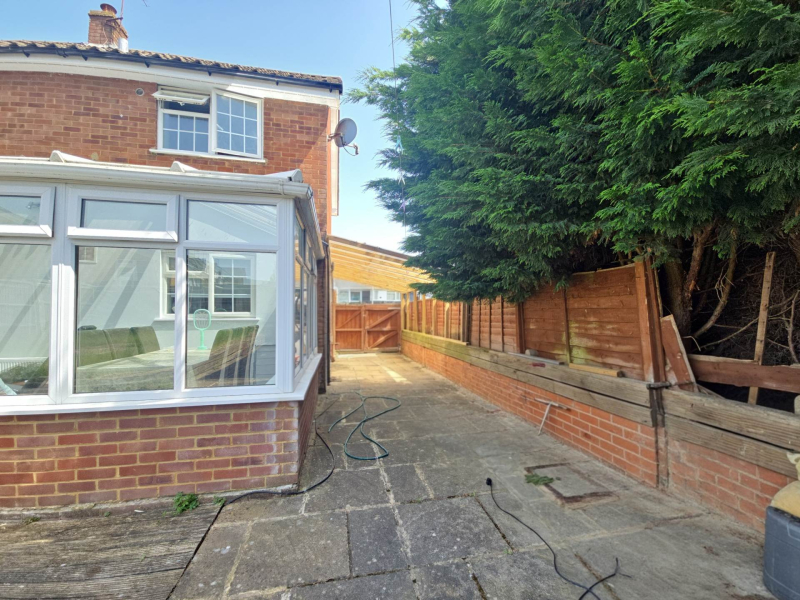
Block-paved driveway providing off-road parking for approximately three vehicles, with side access leading to the rear garden and outbuilding.
Rear Garden
Family-friendly outside space with raised lawn, decked terrace and paved side walkway, offering low-maintenance entertaining areas.
Property Documents
Details
- Property ID: 258
- Price: Price £465,000
- Property Size: 84 Sq Ft
- Bedrooms: 3
- Room: 1
- Bathroom: 1
Mortgage Calculator
- Deposit
- Loan Amount
- Monthly Mortgage Payment
Floor Plans
Description:
Similar Listings
Kingfisher Drive, Woodley
Kingfisher Drive, Woodley, Reading, Berkshire, RG5 3LQ Details